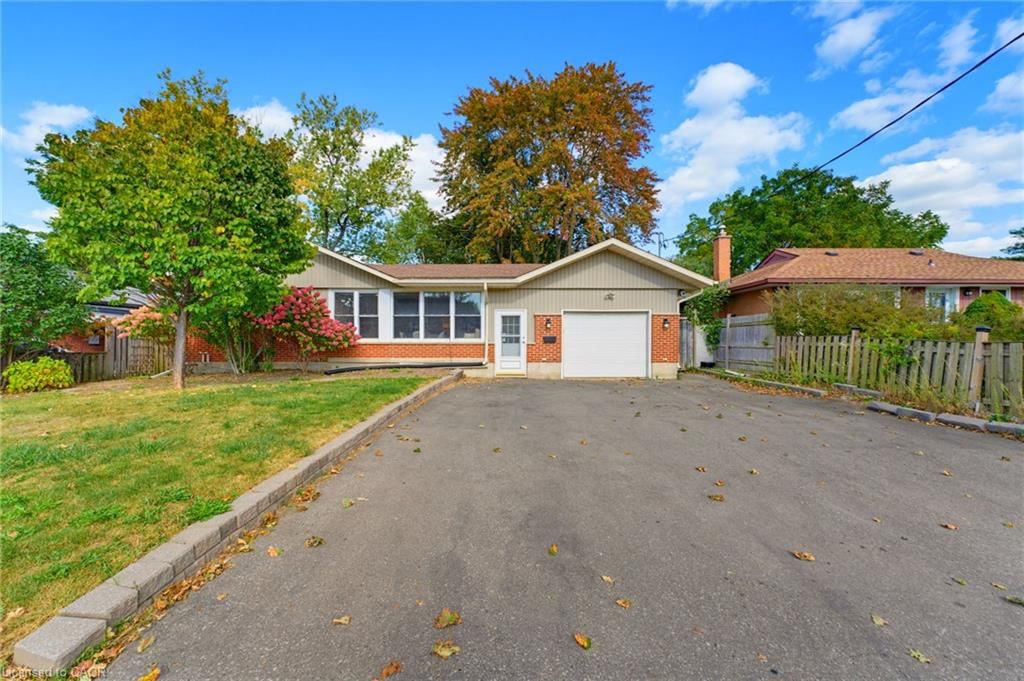
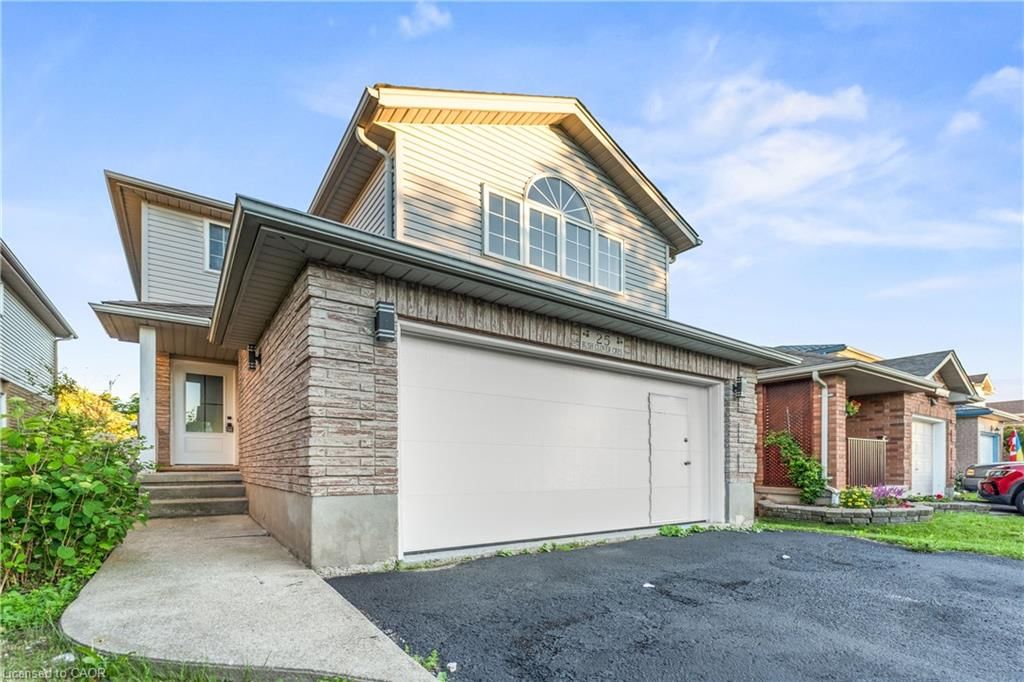
<-- style PDP --> 42 Blackwell Drive, Kitchener - Single Family Residence for sale for $750,000
  • new
  • for sale

42 Blackwell Drive

Kitchener, ON, N2N 1P8 - Forest Heights

$750,000

  • Neighbourhood

    Forest Heights

  • Major Intersection

  • Listed Since: 3 day(s)

  • Last update: today

Overview

  • Property Type

    Single Family Residence, Backsplit

  • Bedrooms

    3 + 0

  • Bathrooms

    3

  • Basement

    Full, Partially Finished, Sump Pump

  • Kitchen

    n/a

  • Total Parking

    4 (2 null Garage)

  • Lot Size

    Available Upon Request

  • Taxes

    $4,780.00 (2026)

  • Type

    Freehold

Property Description

Property description for 42 Blackwell Drive, Kitchener

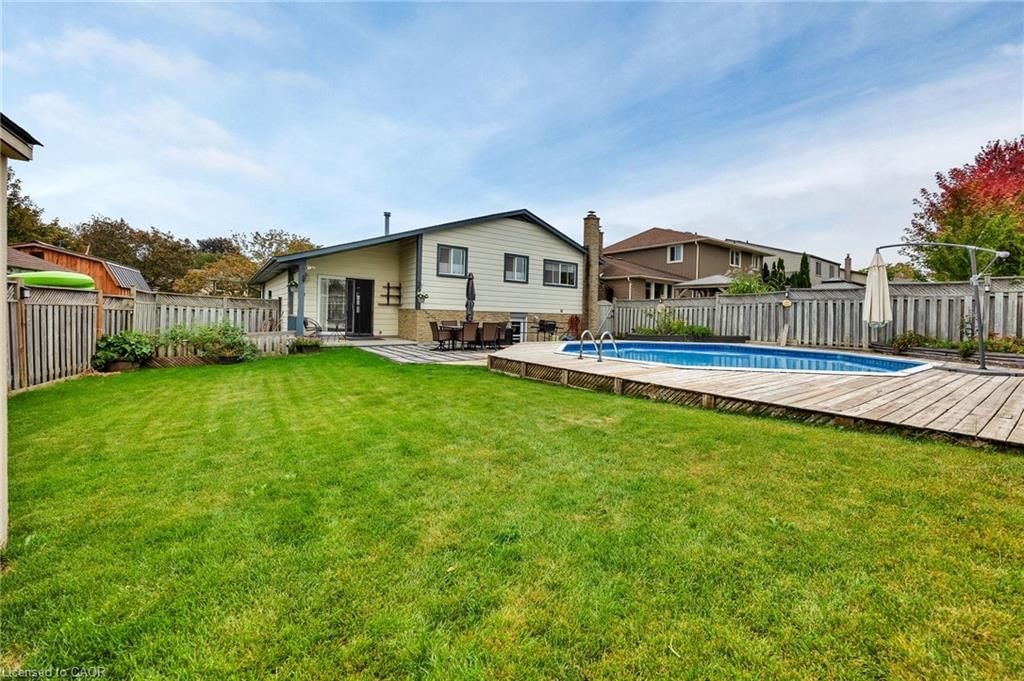
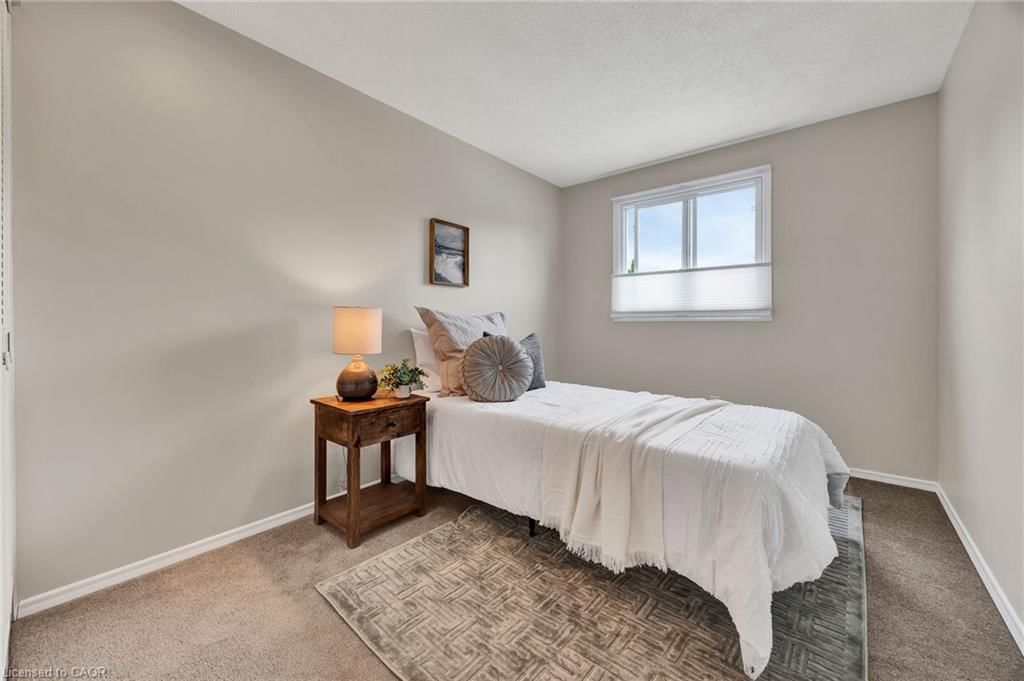
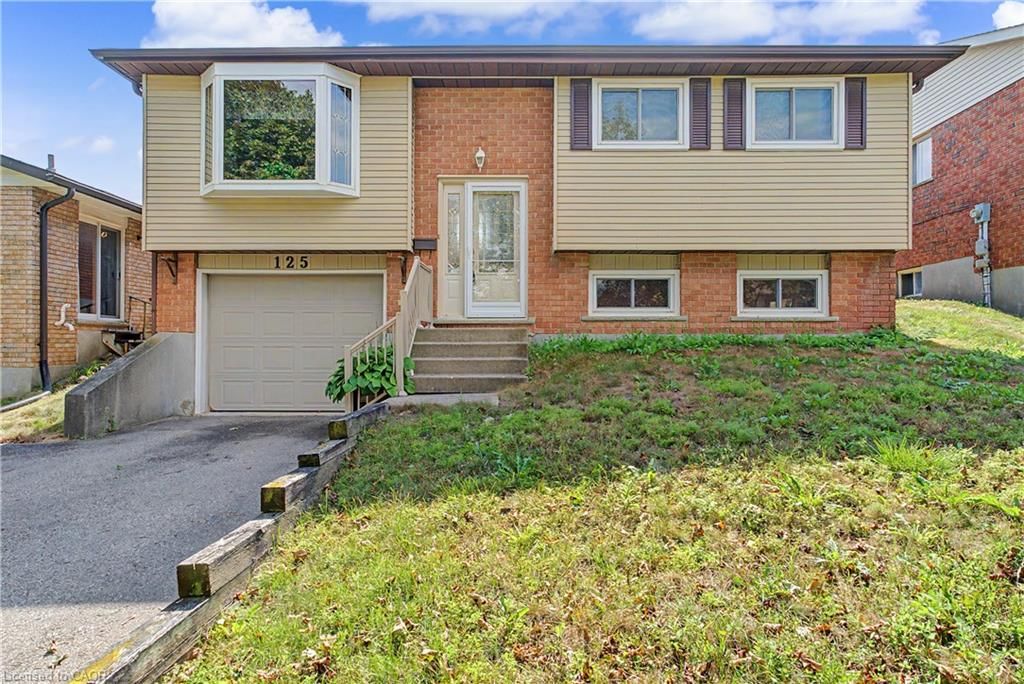
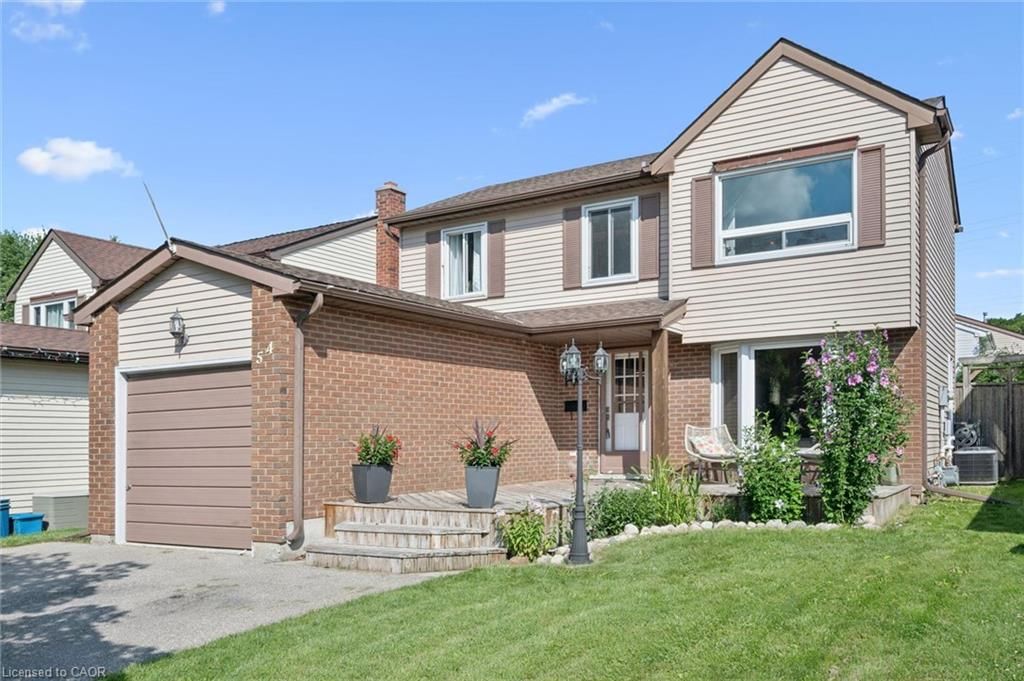
OPEN HOUSE SUNDAY OCTOBER 10TH 2:00-4:00PM!! Set in an established, family-friendly Kitchener neighbourhood, 42 Blackwell Drive offers the space, convenience and flexibility that make everyday living easy. Schools, the library, community centre, parks and an extensive network of walking and cycling trails are all close by, while public transit and the shopping, restaurants and services at The Boardwalk are just minutes away. Inside, this well-kept three-bedroom home features bright, comfortable living spaces designed for both daily life and entertaining. The kitchen includes a sun-filled dinette surrounded by windows, while the living and dining areas provide plenty of room to gather. A spacious family room with a wood-burning fireplace creates an inviting place to relax, with a walk-up providing direct access to the backyard. The lower level adds valuable flexibility, offering excellent potential for an in-law setup, extended family, home office or additional living space. Outside, the fully fenced backyard offers plenty of room to enjoy, with mature surroundings, lawn and garden space, a patio for outdoor dining and a semi-inground pool with surrounding deck that creates a natural gathering place throughout the summer. With three bedrooms, a double garage, versatile lower level and a location that keeps schools, recreation, transit and everyday amenities within easy reach, this is a home well suited to families looking for space, convenience and a connected neighbourhood lifestyle.

Listed by RE/MAX TWIN CITY REALTY INC.

  • MLS #

    40865127

  • Sq. Ft

    2497

  • Sq. Ft. Source

    MLS

  • Lot Irregularities

    n/a

  • Year Built

    1977

  • Pool

    On Ground

  • Drive

    n/a

  • Garage

    n/a

  • Total Parking

    4

  • Family Room

    n/a

  • Den

    n/a

  • Exterior

    Aluminum Siding, Brick

  • Fireplace

    1

  • Roof

    Asphalt Shing

  • Foundation

    n/a

  • Elevator

    n/a

  • Water View

    n/a

  • Laundry Level

    n/a

  • Heat

    Forced Air, Natural Gas

  • A/C

    Central Air

  • Water

    Municipal

  • Water Supply

    n/a

  • Sewers

    n/a

  • Central Vac

    Y

  • Office

    3.00 x 2.57 ft Lower level

  • Breakfast Room

    2.36 x 1.98 ft Main level

  • Living Room

    3.56 x 4.27 ft Main level

  • Family Room

    7.92 x 3.71 ft Lower level

  • Bedroom

    2.59 x 4.04 ft Second level

  • Utility Room

    3.40 x 3.73 ft Basement level

  • Bedroom Primary

    3.28 x 5.05 ft Second level

  • Storage

    5.54 x 7.34 ft Basement level

  • Bedroom

    2.57 x 4.04 ft Second level

  • Storage

    2.08 x 1.22 ft Basement level

  • Bathroom

    false Second level

    4-Piece

  • Dining Room

    3.56 x 3.07 ft Main level

  • Kitchen

    3.56 x 3.76 ft Main level

  • Bathroom

    false Lower level

    3-Piece

  • MLS #

    40865127

  • Sq. Ft

    2497

  • Sq. Ft. Source

    MLS

  • Lot Irregularities

    n/a

  • Year Built

    1977

  • Pool

    On Ground

  • Drive

    n/a

  • Garage

    n/a

  • Total Parking

    4

  • Family Room

    n/a

  • Den

    n/a

  • Exterior

    Aluminum Siding, Brick

  • Fireplace

    1

  • Roof

    Asphalt Shing

  • Foundation

    n/a

  • Elevator

    n/a

  • Water View

    n/a

  • Laundry Level

    n/a

  • Heat

    Forced Air, Natural Gas

  • A/C

    Central Air

  • Water

    Municipal

  • Water Supply

    n/a

  • Sewers

    n/a

  • Central Vac

    Y

  • Office

    3.00 x 2.57 ft Lower level

  • Breakfast Room

    2.36 x 1.98 ft Main level

  • Living Room

    3.56 x 4.27 ft Main level

  • Family Room

    7.92 x 3.71 ft Lower level

  • Bedroom

    2.59 x 4.04 ft Second level

  • Utility Room

    3.40 x 3.73 ft Basement level

  • Bedroom Primary

    3.28 x 5.05 ft Second level

  • Storage

    5.54 x 7.34 ft Basement level

  • Bedroom

    2.57 x 4.04 ft Second level

  • Storage

    2.08 x 1.22 ft Basement level

  • Bathroom

    false Second level

    4-Piece

  • Dining Room

    3.56 x 3.07 ft Main level

  • Kitchen

    3.56 x 3.76 ft Main level

  • Bathroom

    false Lower level

    3-Piece

Thinking of Selling?

Find Out Your Home’s Value in Today’s Market!

No Email or Signup is required to view your home estimate.

estimate your home value

Contact Manoj Kukreja

Sales Representative,
Century 21 People’s Choice Realty Inc.,
Brokerage
(647) 576 - 2100

Manoj profile avatar

Open house for 42 Blackwell Drive, Kitchener

Property Open House

Mortgage Calculator

This data is for informational purposes only.

Mortgage Payment per month

Principal Amount

Interest

Total Payable

Amortization

Amortization

Closing Cost Calculator

This data is for informational purposes only.

Closing Cost Total for this property

Total Cash flow for purchasing this property

Down Payment(%)*
Additional information

Provincial Land Transfer Tax

Ontario Land Transfer Tax Rebate

Toronto Land Transfer Tax

Toronto Land Transfer Tax Rebate

PST on CMHC Insurance Premium

Lawyer Fees

$2,825

Government Registration Fee's

$164

Title Insurance

Closing Cost Total

Total Cash flow for purchasing this property

Provincial Land Transfer Tax

Ontario Land Transfer Tax Rebate

Toronto Land Transfer Tax

Toronto Land Transfer Tax Rebate

PST on CMHC Insurance Premium

Lawyer Fees

$2,825

Government Registarion Fee's

$164

Title Insurance

Down Payment(%)*

* A down payment of less than 20% is permitted only for first-time home buyers purchasing their principal residence. The minimum down payment required is 5% for the portion of the purchase price up to $500,000, and 10% for the portion between $500,000 and $1,500,000. For properties priced over $1,500,000, a minimum down payment of 20% is required.

Thinking of Selling?

Find Out Your Home’s Value in Today’s Market!

No Email or Signup is required to view your home estimate.

estimate your home value

Contact Manoj Kukreja

Sales Representative, Century 21 People’s Choice Realty Inc., Brokerage
(647) 576 - 2100

Manoj profile avatar

Recent Sold Listings in Forest Heights, Kitchener

Popular Cities